Shaped by the Curve
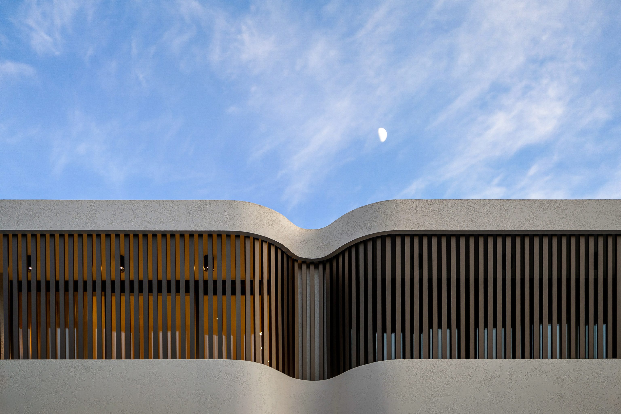
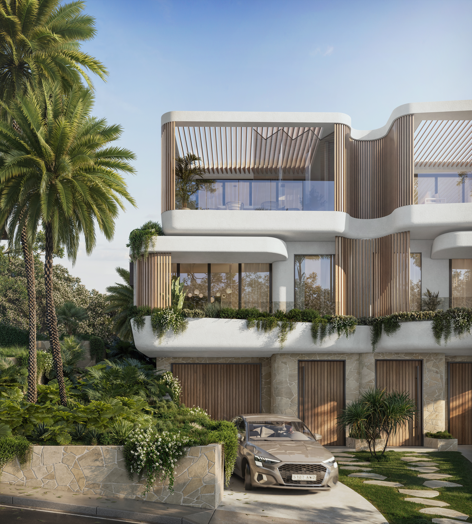
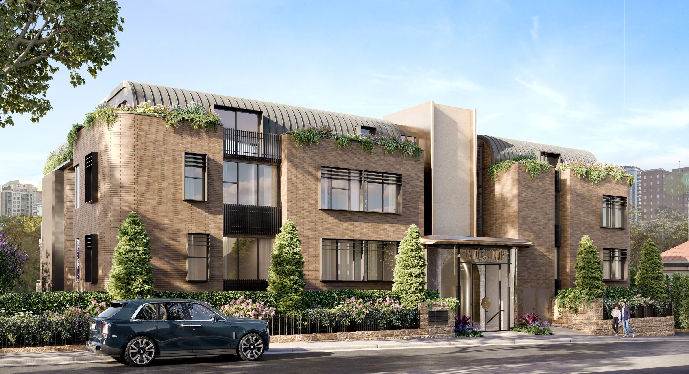
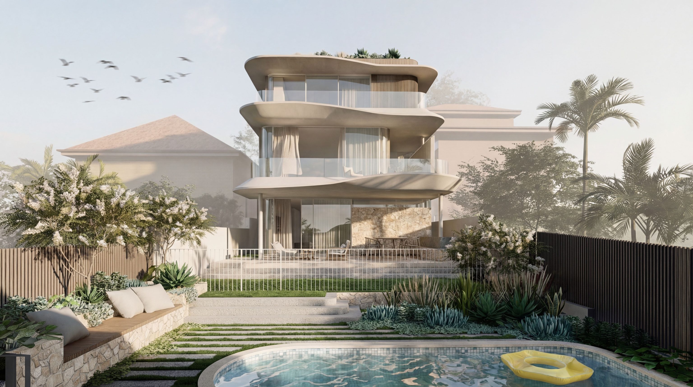
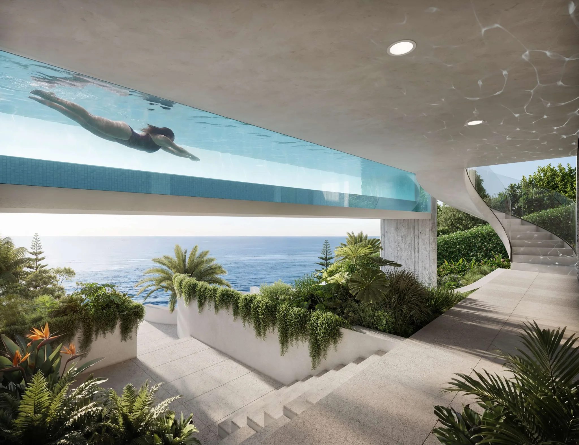
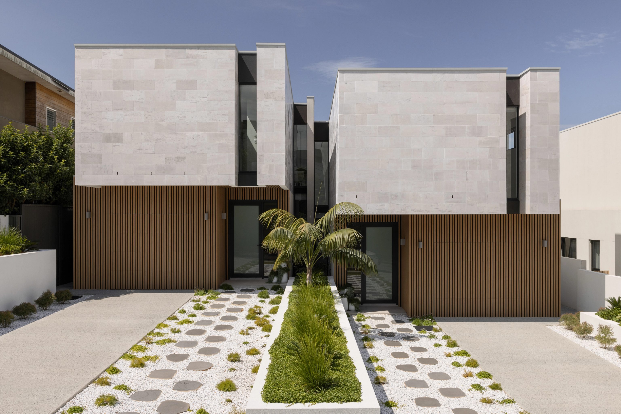
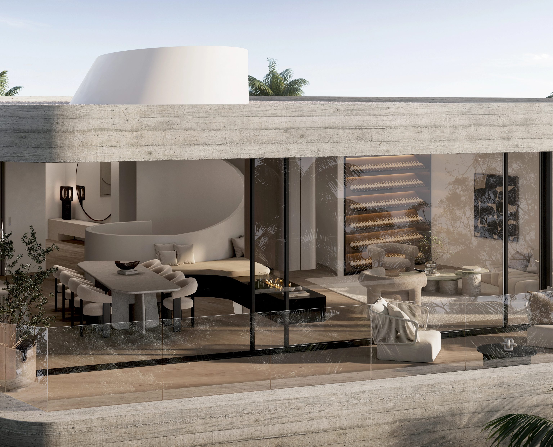
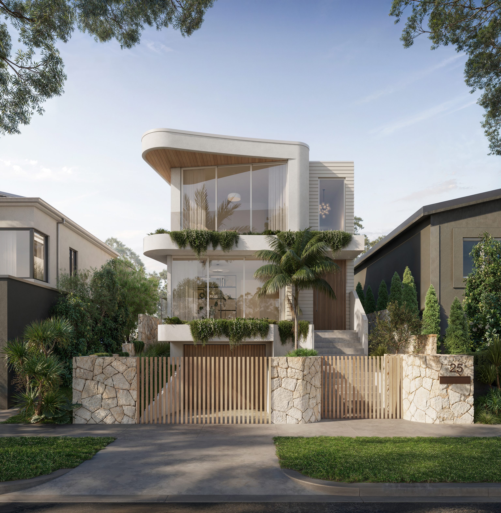
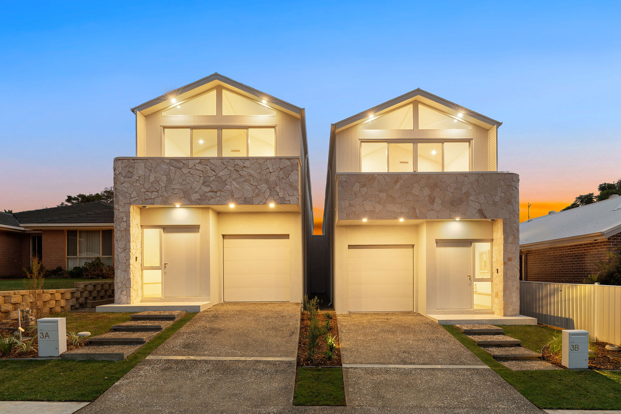
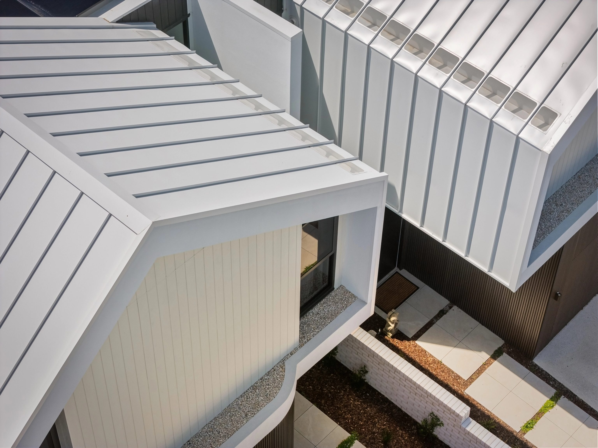
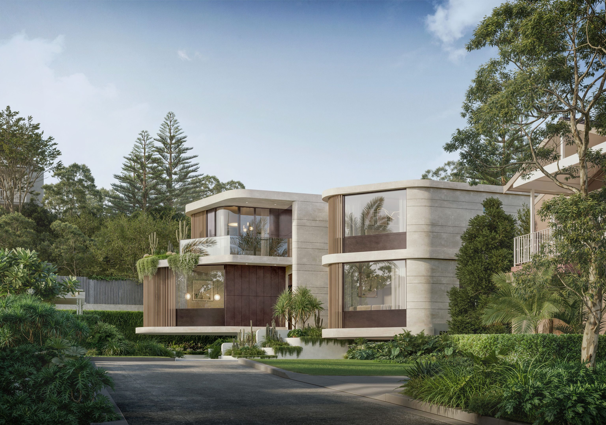
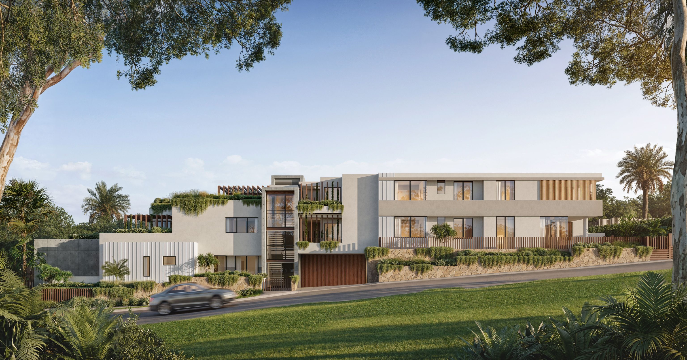
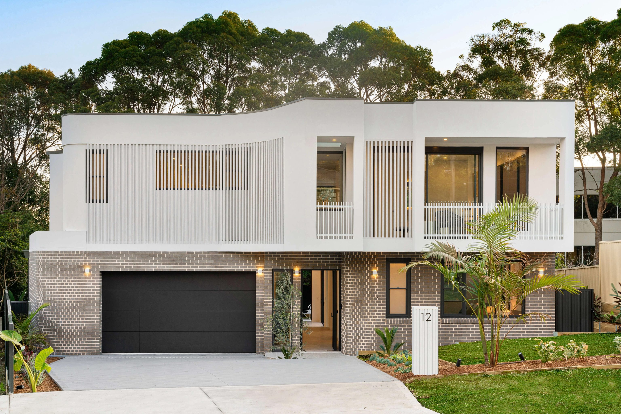
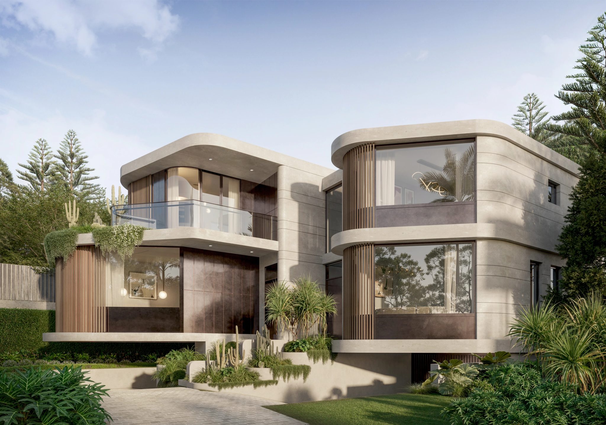
A refined residence in East Ryde, where soft render forms meet a warm sandstone brick that curves gently around the corner. ELIPSE takes its name from that sweeping line, a rounded facade wrapped in slim brick, framed by black steel windows, timber battens and clean rendered planes.
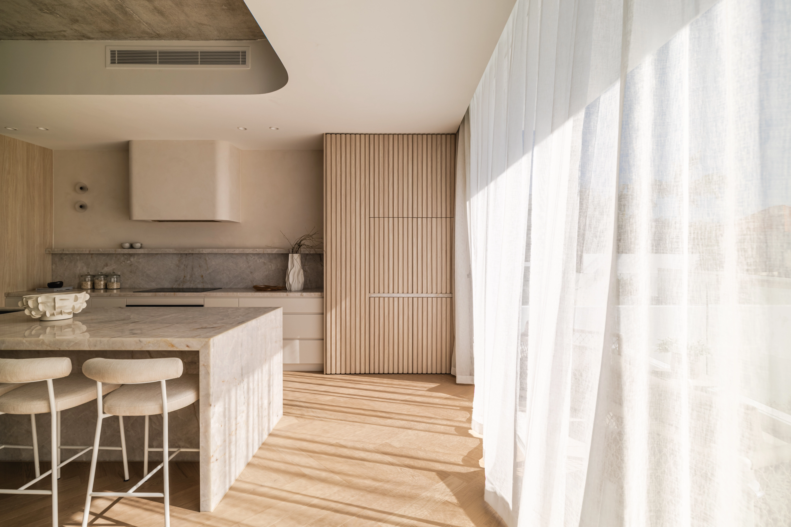
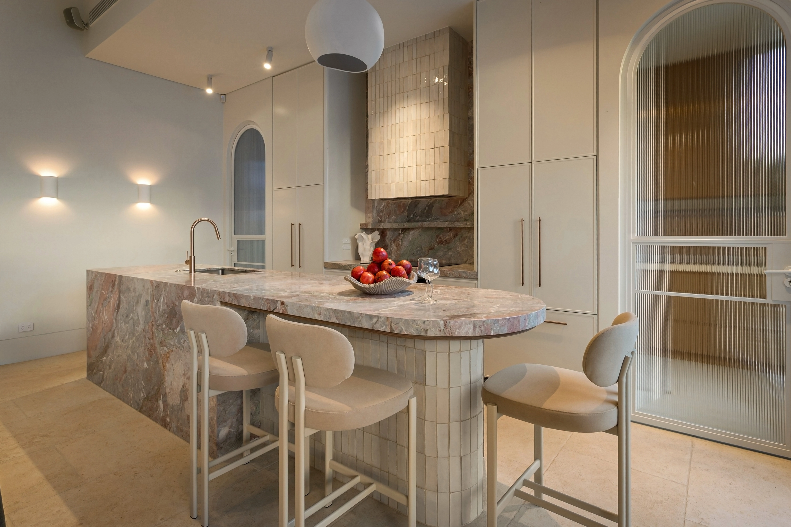
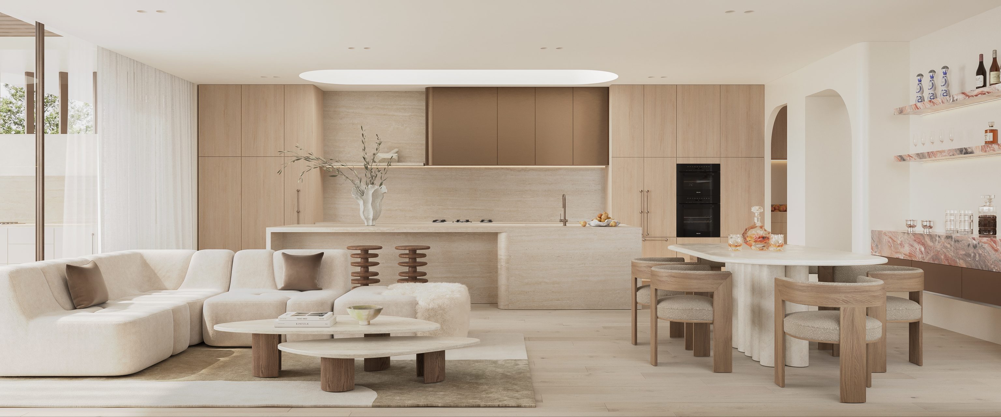
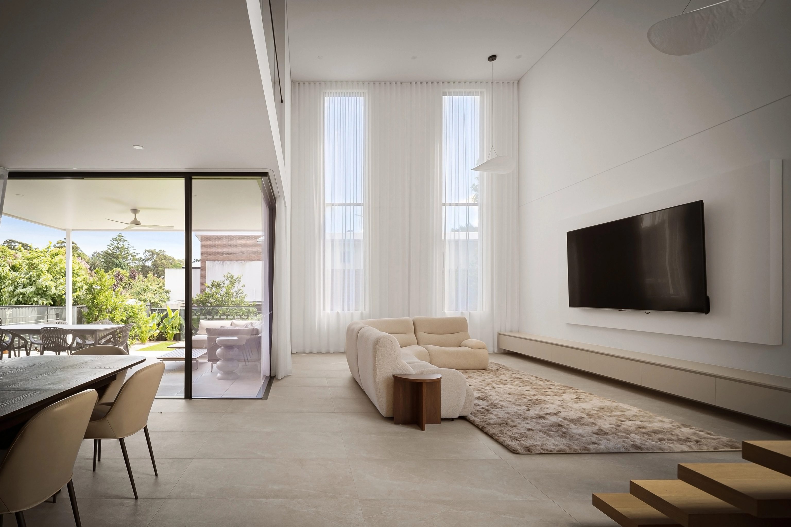
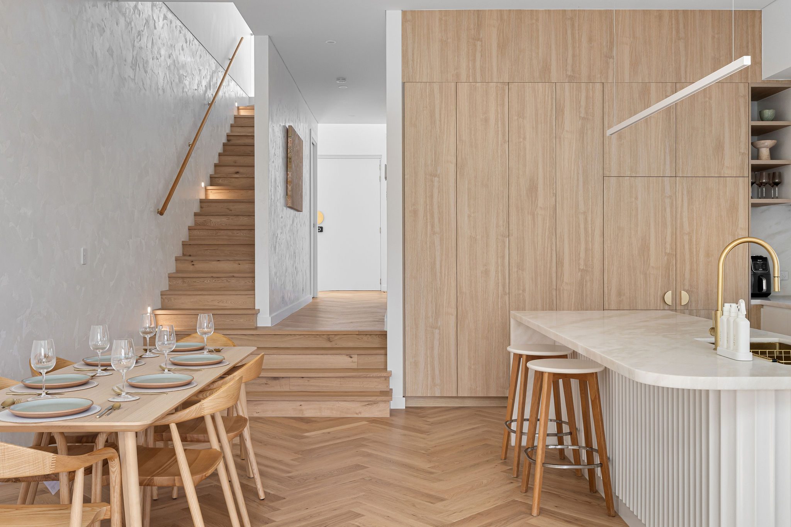
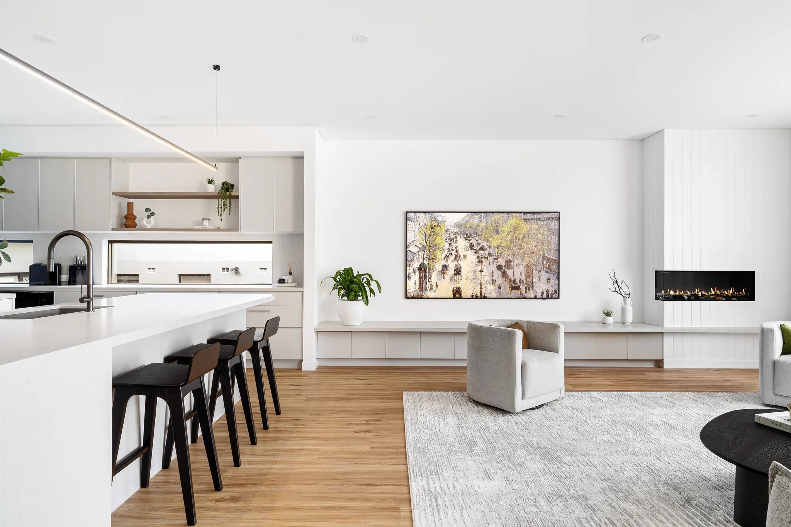
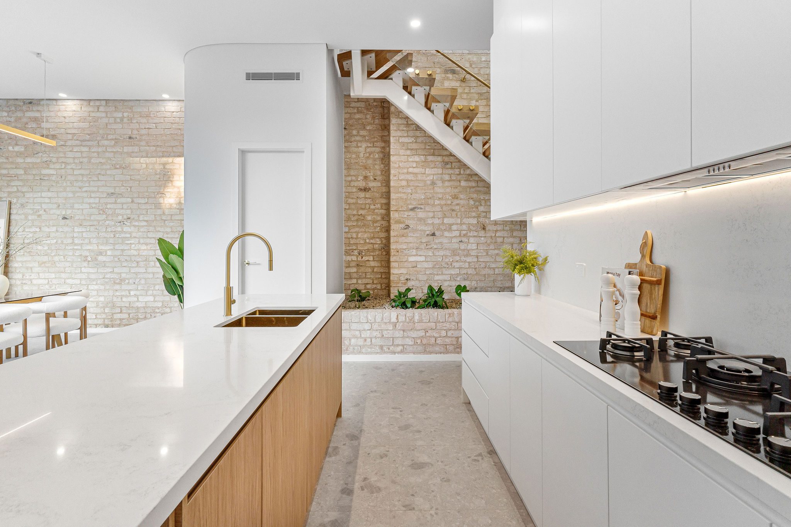
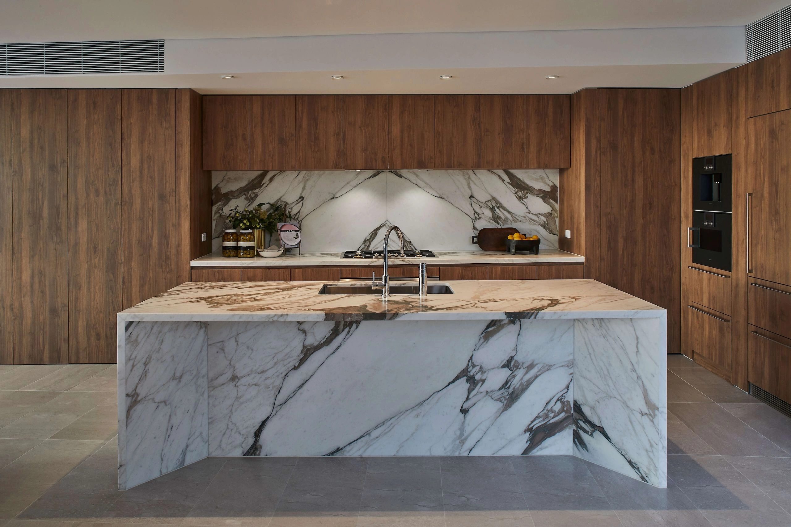
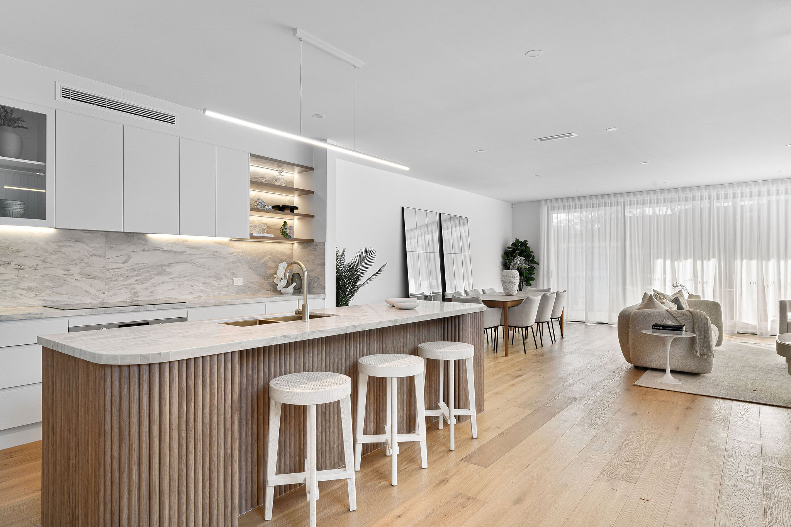
The curve carries inside. A fluted timber island rounds beneath a white marble waterfall top, cane stools and warm oak floors softening a bright, considered palette. Marble runs across the kitchen splashback, while a green terrazzo bathroom in brushed brass adds depth and a quiet, tactile calm. [ ELIPSE] is a home defined by its lines, light and material, and the ease of living they create.
- Land size: 834 sqm
- Building size: 514 sqm
- Bedrooms: 5
- Bathrooms: 4
- Car spaces: 2
- Architectural style
- Curved Contemporary
- Project status
- Completed 2024
- Architect
- SHORE
- Interior Design
- SHORE
- Key materials / finishes
- Sandstone-toned slim brick, timber battens, green terrazzo, cane and brushed brass.